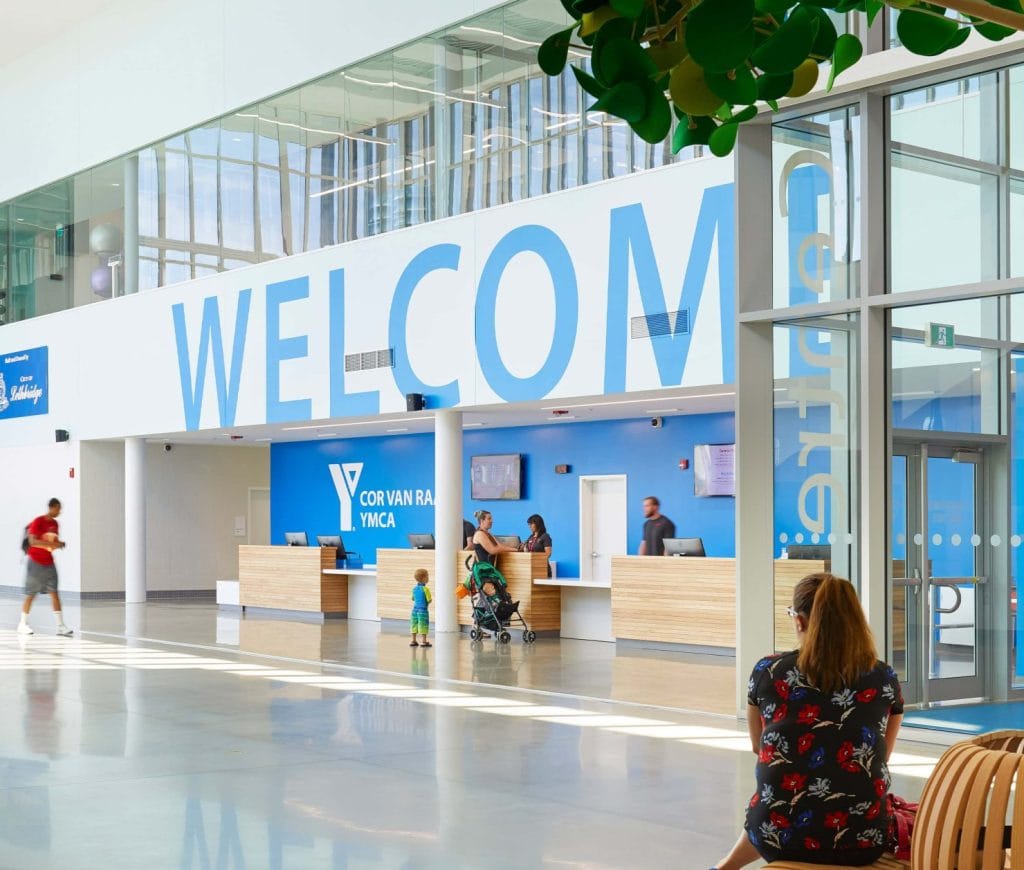
People arrive at a hospital carrying all kinds of feelings. A couple coming in to meet their newborn, a patient hopeful before a long-awaited surgery, a daughter visiting a parent on the mend, or someone anxious about a first appointment. Whatever brings them through the doors, wayfinding is the last thing they want to think about.
Good hospital wayfinding meets people in that emotional moment and quietly takes one worry off their shoulders, so they can focus on the reason they came rather than on finding the right floor. Done well, it turns a complex building into a place that feels calm, welcoming, and considered.
This guide sets out 12 strategies for implementing a good hospital wayfinding system, from auditing how people move today to deciding who keeps it running.
What a Hospital Wayfinding System Includes
A hospital wayfinding system is the full set of cues that help people move through a healthcare campus with confidence, and it is far more than the signs on the walls. It includes the words on an appointment letter, the color of a parking zone, the map on a lobby kiosk, the numbering logic on a patient-room door, and the way a staff member gives directions. Together, these elements form one continuous conversation between a person and the building around them.
That conversation has to start long before anyone reaches the front door. The journey begins on the road at the exit sign and site entrance, then proceeds through the parking structure, the accessible drop-off, the lobby, the elevator bank, the department, and finally the room. A system that only labels interior corridors has already lost people at the curb, which is why effective wayfinding for healthcare facilities uses a single visual language across every stage, from the highway to the bedside.
It also has to serve three very different audiences at once. Patients and their families often read signs while anxious, unwell, or unfamiliar with the building. Visitors want the shortest path to a room and the nearest restroom. Staff, including new hires and rotating residents, need efficient routes through both public and back-of-house spaces, and a good system supports all three without cluttering the environment for any of them.
All of this makes hospitals harder to navigate than airports or shopping centers. Those places are relatively stable, and their users are usually calm. Hospitals constantly expand and reconfigure, rely on clinical terminology that visitors rarely understand, and serve people who are frightened or in pain. That difficulty, layered on top of multi-story and multi-wing footprints, is exactly why a considered, research-led approach matters.
12 Strategies for Implementing Hospital Wayfinding
The twelve strategies below move through four phases: assessing what you have, designing the system, building and rolling it out, and operating it over the long term. The table gives you the shape at a glance, and the sections that follow explain each one.
#
Strategy
Phase
Who owns it?
1
Audit how people move today
Assess
Facilities + patient experience
2
Name places the way patients do
Assess
Marketing + clinical leads
3
Clear out competing signs
Assess
Facilities
4
Get placement and hierarchy right
Design
Wayfinding designer
5
Keep colour zones simple
Design
Designer + architect
6
Design for every ability and language
Design
Designer + accessibility lead
7
Build wayfinding into the architecture
Design
Designer + architect + marketing
8
Map the whole patient journey
Design
Patient experience
9
Add digital where it earns its place
Build
Facilities + IT
10
Test in one area first
Build
Project team
11
Choose signs that adapt to change
Build
Facilities + procurement
12
Decide who keeps it running
Operate
Named owner
1. Start With an Audit of How People Move Today
Before you design anything, watch how people actually move. Shadow a real appointment from the moment someone parks until they check in. Note where they stop, where they double back, and where they give up and ask for help. Then pull the ten questions your front desk and switchboard answer most often each week. That list is a precise map of where your current system fails, and it costs almost nothing to gather. Pedestrian movement studies turn this instinct into evidence, showing you the decision points that need the most support rather than the ones that merely feel important.
2. Name Places the Way Patients Do
One of the most common breakdowns in a hospital has nothing to do with signs at all. It is language. Staff says “ambulatory care” while a visitor is looking for “day surgery.” A reception desk gets rebranded as a “Help Desk,” and now nobody can find it because the obvious word has disappeared. The fix is to build one approved list of destination names, written in the words patients use, and to apply it identically across every signface, appointment letter, web page, and app.
Consistency of this kind is quietly powerful. When we developed the wayfinding master plan for Inova Health Center in Oakville, we focused on simplifying terminology and standardizing department and service names across the whole organization. A patient moving between buildings should never have to relearn the name of a service. Standardized terminology reduces confusion, reinforces trust, and makes a large organization feel like a single, coherent place.
3. Clear Out the Signs That Compete for Attention
More signs do not make a building clearer. Past a certain point, they make it harder to read, because the eye cannot separate the urgent message from the incidental one. Directional, informational, regulatory, and promotional content each deserve their own place and their own logic. A poster for a flu clinic does not belong on an overhead directional to the emergency department. Before adding anything new, audit what already exists and take down every sign for a service that has moved or closed. Decluttering is often the single fastest improvement a hospital can make.
4. Get Sign Placement and Hierarchy Right
Consistency lets people predict where the next piece of information will appear. The same sign type sits at the same height, in the same relative position, at every corridor junction and elevator lobby, so visitors stop searching and start trusting. Hierarchy matters just as much as placement. Emergency, ICU, and Radiology should read before amenities, expressed through typography size and position so the most critical destinations carry the most visual weight.
This discipline has to extend to everyone who produces hospital wayfinding signage across your site, including parking operators, retail tenants, and contractors. When one of them installs its own mismatched signs, the arrival experience starts to fracture before a patient even reaches the door. Bringing every party under the same standard keeps the hospital reading as one coherent place from the street to the ward.
5. Keep Color Zones Few and Tie Them to Landmarks
Color-coding is one of the most useful tools in healthcare wayfinding, but it only works when you keep it simple. Split a building into seven zones, and you ask people to remember too much. Four zones, each with its own clear identity, is something a stressed visitor can actually hold on to. The color then has to stay consistent, showing up not just on the signs but in the interior design too, so the whole space keeps pointing people the right way.
At Mackenzie Health’sCortellucci Vaughan Hospital, we based the zones on how people move up and down through the building and gave them two accent colors, orange and blue, taken from the building’s own exterior. Those color bands run through both the signage and the interior, so patients, visitors, and staff can tell at a glance which part of the hospital they are in.
Colors and symbols also carry cultural meaning, so it is worth testing your choices against different languages and communities before you commit. A symbol that feels reassuring to one group can unsettle another, and spotting that early is far cheaper than reprinting a whole system. Tying zones to real landmarks and architecture, rather than to random labels, lets people find their way from memory instead of reading every sign.
6. Design for Every Ability and Language
Accessibility is not a box you tick at the end of a project. It is a starting point, and the best wayfinding designs are for a range of abilities rather than a list of disabilities. In practice, that means covering a few things at once:
Tactile characters and Braille on room and amenity signs
High contrast for people with low vision
Clear sans-serif type in upper and lowercase
Simple pictograms that work across languages
Sight lines and mounting heights that suit wheelchair users
Content in the languages your community speaks
We build these ideas into real projects. AtCovenant House New York, a facility for vulnerable youth, every sign is bilingual in English and Spanish and ADA-compliant, with icons that carry meaning beyond either language, so anyone can find their way regardless of the language they read.
The same care applies to anything digital, which should meet WCAG 2.1 AA, the ADA, and the European Accessibility Act, with step-free routes and screen-reader support. The idea behind all of it is simple: everyone should be able to move through a hospital with dignity and independence.
7. Build Wayfinding Into the Architecture, Not Onto the Walls
Wayfinding designed after a building is finished always looks like an afterthought, because it is one. The stronger approach brings the wayfinding designer in early, during the architectural process, so the signage becomes part of the building rather than a layer stuck on top of it. Working that way usually means:
Respecting the materials, sight lines, and architectural detail from the start
Placing every sign precisely within the design, often inside the architects’ own models
Getting facilities, marketing, clinical, and design teams to the same table early
Settling the naming, the brand, and the navigation logic together, not one after another
The payoff is a system that feels like it grew with the building rather than being added to it, using typefaces and colors chosen to still look right years from now.
8. Map the Whole Journey, From Home to the Bedside and Back
Wayfinding does not begin at the front door. It begins the moment a patient decides where to park, and it should be supported across the entire visit:
Before arrival: directions in the appointment letter, reminder message, and patient portal
Arrival: the parking structure, accessible drop-off, and ambulance entrance
Inside: the lobby, elevator bank, department, and room
The return trip: restrooms, food, pharmacy, and the way back out
The trick is to hold one visual identity across all of it so the move from parking to destination feels continuous rather than stitched together, and to plan for every kind of arrival, from ambulance to accessible drop-off to family and staff parking. A smooth arrival sets the tone for everything that follows. A frustrating one shadows the entire visit.
9. Add Digital Where It Earns Its Place
Digital wayfinding is a genuine asset, but only where it does something static signage cannot:
A downloadable, printable floor map on your website, ready before a patient ever leaves home. This is the cheapest and most overlooked win of all.
Interactive kiosks and digital directories for department moves and construction reroutes, updated instantly and offered in multiple languages.
QR codes that hand a visitor a route on their own phone.
It helps to be honest about the limits, too. A hospital wayfinding app makes the most sense on a large, multi-building hospital site, and even then it has to contend with dead zones, flat batteries, and visitors who do not carry a smartphone. Most importantly, an app cannot fix bad naming or bad zoning. It only digitizes them.
The strongest results come from integrating digital media with physical signage, choosing styles and typography that harmonize with the architecture, so the system enjoys the permanence of static signage and the flexibility of digital together. Patient information boards and message centers belong in this layer as well, giving a hospital a controlled place for changing messages.
10. Test in One Area Before You Roll Out Everywhere
Since each person’s intuition is unique, intuition is a poor replacement for evidence. Before expanding throughout the hospital, it is safest to prototype in a single department or wing, get input, and make adjustments. Testing should include the people most often overlooked: wheelchair users, older visitors, parents navigating with children, and new clinical hires seeing the building with fresh eyes. What testing reveals is often small but decisive, from a confusing word choice to a preference for “level” over “floor” to an elevator name that accidentally implies delay. Fixing that in one wing costs very little. Fixing it after every sign is installed does not.
11. Choose Signs That Adapt When the Building Changes
Hospitals never stop changing. Departments expand and contract, rooms change function, brands get refreshed, and new towers come online. A wayfinding system built to last ten years or more has to anticipate all of it, which usually means:
Modular sign systems with replaceable inserts and spare parts you can actually source
Temporary wayfinding ready for construction and detours
Numbering and naming schemes with room to grow
Building that flexibility in from the start is what lets a system stretch to fit the hospital rather than being torn out every time the floor plan shifts.
12. Decide Who Keeps the System Running
A wayfinding system without an owner degrades quietly until the day you notice taped-up paper signs in the corridors. Those homemade printouts are the clearest symptom that the update process has broken down. Preventing that starts with a design standards document that captures the system’s logic, terminology rules, specifications, and update instructions so the reasoning survives staff turnover.
From there, the essentials come down to ownership and maintenance:
Name one person accountable across facilities, marketing, and IT
Keep a sign inventory with inspection dates
Schedule regular cleaning and legibility checks, because a sign nobody can read is worse than no sign at all
Budget for upkeep from the outset, not just installation
Wayfinding for Staff, Deliveries, and Clinical Logistics
Almost every discussion of a healthcare wayfinding strategy focuses on patients and visitors, and almost none of it addresses the people who work there. Yet staff navigation is a real operational problem, and solving it saves time on every shift.
New Hires, Rotating Residents, and Agency Staff
A hospital’s workforce is not static. New nurses, rotating residents, locum physicians, and agency staff arrive without a mental map of the building, and every wrong turn they take is time lost from care. Extending the same clear terminology and consistent signage into staff areas shortens the learning process and reduces the constant, low-level cost of people finding their way.
Service Corridors, Loading Docks, and Specimen Transport
Behind the public hallways, every hospital has a second world of service corridors, loading docks, and delivery routes. Porters wheeling equipment, couriers dropping off supplies, and staff carrying samples between labs all rely on it to get through the day. When the wayfinding stops at the public areas and leaves this part unmarked, people end up guessing their way around, and that costs time and leads to mistakes.
Code Response and Emergency Exit Routes
In an emergency, seconds matter, and hesitation is dangerous. Staff responding to a code need a clear path to it, and everyone needs an exit route they can follow without a second thought. This is where good signage stops being about convenience and becomes a matter of safety, so it deserves just as much care as any sign out front.
Where Staff and Public Routes Should Split
Not every path should be shared. Thoughtful wayfinding decides deliberately where staff and public routes converge and where they separate, keeping clinical corridors efficient for the people who work in them while giving visitors a clear, welcoming path of their own.
Common Hospital Wayfinding Mistakes and What They Cost
Every strategy above exists because its absence carries a price. The table below pairs the most common wayfinding mistakes with what they actually cost a hospital and points back to the strategy that prevents each one.
Mistake
What it costs
The fix
Redesigning the signs without first watching how people actually move
Money spent solving the wrong problems
Strategy 1
Signs use the names staff use, not the ones patients do
The same directions asked over and over, people arriving late
Strategy 2
Letting the parking company put up its own mismatched signs
Stress before a patient even reaches the door
Strategy 4
Nobody owns the system once it is handed over
Homemade paper signs taped up within a couple of years
Strategy 12
Seven or more color zones to remember
The zones stop helping people find their way
Strategy 5
Signs bolted on after the building is finished
Costly rework and signs that fight the architecture
Strategy 7
No directions sent before the visit
Missed and late appointments
Strategy 8
Years of signs added one at a time with no plan
Clutter that makes the building harder to read
Strategy 3
Buying an app to paper over a naming problem
Money spent with nothing really fixed
Strategy 9
Treating accessibility as a box to tick
Some people shut out, and compliance risk
Strategy 6
Rolling out everywhere without testing first
The same mistakes copied across the whole building
Strategy 10
Custom-made signs that cannot be updated
A full replacement every time a department moves
Strategy 11
The Staff Time Lost to Giving Directions
The most underestimated cost of poor wayfinding is human time. In hospitals without a clear system, a meaningful share of nurses’ and front-desk staff’s day is consumed by answering directional questions, and wayfinding research has long pointed to this as a recurring drain on clinical hours. Every one of those interruptions pulls a caregiver away from care. Good wayfinding removes the questions at the source, letting people find their own way and letting staff stay focused on the work only they can do.
Missed and Late Appointments Add Up
A patient who cannot find the right department shows up late, or sometimes not at all. One late arrival pushes back everyone booked after them, and a no-show leaves an empty slot that another patient could have used. Clear wayfinding is a quiet way to keep the day running on time and the schedule full.
Fixing a System That Was Never Planned In
Adding wayfinding after a building is finished almost always costs more than planning it in from the start. The signs end up clashing with the architecture, the spots you want to mount them turn out to be wrong, and the whole thing looks like it was tacked on at the end. Bringing wayfinding into the design phase, while the architects are still at the table, avoids all of that rework.
How Good Wayfinding Pays Back
Getting the budget approved is easier than it sounds, and it builds on the numbers you gathered back in Strategy 1. Before you change anything, write down a few things:
How often staff get asked for directions in a shift
How long it takes to walk from the entrance to a typical department
How many calls the switchboard and help desk field
How many patients turn up late or miss appointments
Once the new system is in, measure the same things again. The gap between the two, turned into staff hours won back and fewer missed appointments, is the proof leadership wants to see. At that point, wayfinding stops looking like a bill for signs and starts looking like what it actually is: a way to run the hospital better.
How Entro Approaches Healthcare Wayfinding
We have spent more than three and a half decades shaping how people move through complex spaces, and healthcare remains one of the environments where that work matters most. A few things set our approach apart:
35 years, 1,000+ projects, four studios. Founded in 1990,Entro is an experiential design firm specializing inplacemaking andwayfinding, with more than 1,000 projects delivered and studios in Toronto, New York, Calgary, and Vancouver. Our team brings together backgrounds from art to neuroscience, which is exactly the range a hospital problem needs.
We join at the design stage, not after move-in. We work from the inside out, partnering with architects during design so the signage becomes part of the building rather than something added to it later.
We place signs based on research, not guesswork. We draw on pedestrian flow modeling, space syntax analysis, eye-tracking, EEG, and virtual reality testing to understand how people really experience a space, then use what we learn to place signs where they cut confusion rather than add to it.
We design for a range of abilities, not a list of disabilities. We build for belonging rather than bare compliance, with tactile, high-contrast, and multilingual systems so everyone can find their way with dignity and independence.
Picture the same patient we began with, but on a better day. They knew where to park because the directions arrived with their appointment. They recognized their zone by its color and followed it from the lobby to the right elevator without stopping to ask. They arrived calm, on time, and ready to focus on the reason they came. And somewhere on the ward, a nurse stayed at a bedside instead of walking a lost visitor to Radiology.
That is what wayfinding does when it is treated as what it truly is: not a one-time purchase of signs, but a living system with an owner, a standard, and a maintenance budget. Designed with intelligence, grounded in research, and led by compassion, it makes a hospital feel less like a labyrinth and more like a place that was thought about you before you arrived.
FAQs
How much does a hospital wayfinding system cost?
Cost depends on the size and complexity of the hospital, the mix of exterior and interior signage, the materials chosen, and whether digital elements are included. Rather than a single figure, think in terms of scope: a phased master plan lets you spread investment over time, and designing wayfinding into a build from the start is almost always less expensive than retrofitting it later.
How long does a wayfinding project take from audit to installation?
It depends on the size of the facility, but as a rough guide, a smaller facility takes about 3 to 6 months from audit to installation, and a large hospital closer to 12 to 18 months. Treat these as ballpark figures, since the real schedule comes down to scope.
Do we need a wayfinding app, or is signage enough?
For many hospitals, clear physical signage plus a downloadable web map covers the great majority of needs. A mobile app adds the most value on large, multi-building campuses, though it cannot compensate for unclear naming or zoning. The best approach usually integrates digital tools with strong physical signage rather than treating an app as a replacement.
How does wayfinding affect patient satisfaction and appointment attendance?
Intuitive wayfinding reduces the anxiety of being lost, which research links to higher patient satisfaction, and it helps prevent the late arrivals and no-shows that disrupt clinic schedules. When patients reach their destination without frustration, the entire care experience improves.
What accessibility standards apply to hospital wayfinding?
Physical signage should meet standards such as the ADA in the United States and AODA in Ontario, covering tactile characters, Braille, contrast, and mounting heights. Digital wayfinding should conform to WCAG 2.1 AA and, in Europe, the European Accessibility Act. The stronger goal is inclusive design that serves the full spectrum of ability, not just the minimum requirement.
How do we handle wayfinding during construction or a department move?
Plan for change from the outset. Modular signs with replaceable inserts, temporary wayfinding for detours, and digital directories that update instantly all keep people oriented while the building shifts around them. A standards document ensures temporary and permanent signage stay coherent.
Can digital kiosks work alongside existing static signage?
Yes. Digital kiosks and directories add flexibility for department moves, construction reroutes, and multiple languages, while static signage provides permanence. Integrating the two, with harmonized styles and typography, gives a hospital the best of both.
How often should a wayfinding system be reviewed?
Schedule regular inspections for condition, cleanliness, and accuracy, and conduct a broader review whenever the facility changes significantly, such as a renovation, expansion, or rebrand. A maintained sign inventory makes these reviews far easier to manage.