
A Better Patient Experience
-
Client
Cortellucci Vaughan Hospital
-
Location
Vaughan, Ontario
- Sector
- Discipline
-
Architect
Stantec
-
Photography
Tom Arban
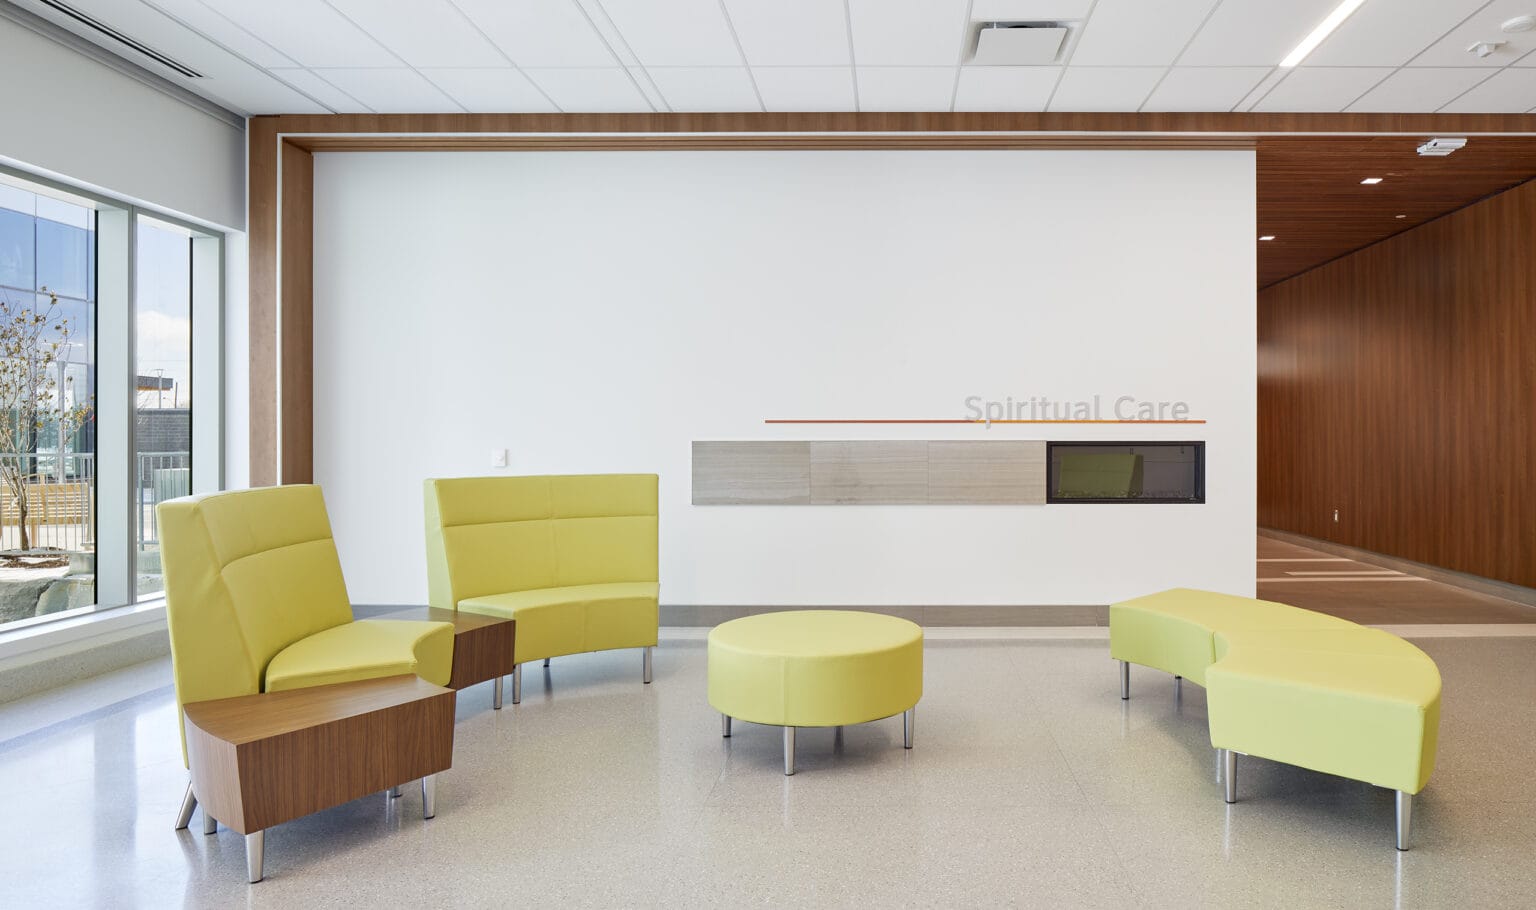
Simple, clear, and elegant, the wayfinding and signage program is designed to support well-being and soothe anxiety.
Wayfinding Strategies for Large Spaces
Dividing up the facility in this way makes it easier for patients, visitors, and staff to identify which part of the facility they are in and to find their destination using directional signs and wayfinding kiosks.


The colour bands on each sign are inspired by the building’s exterior architectural features.
Accessible for All
Accessibility is crucial to hospitals: the visitor journey needs to welcome people of all ages, cultural backgrounds, and physical and cognitive abilities. To this end, identification and amenity signs feature tactile characters and braille. With respect to the design, high contrast levels, inclusive pictograms, and sans serif characters in upper and lowercase make messages more legible. Simplified, consistent nomenclature communicates services so patients can identify their destination intuitively.
1.2M
Square feet
11
Floors
342
Beds
75,000
Anticipated emergency visits annually
6,300
Anticipated surgeries annually
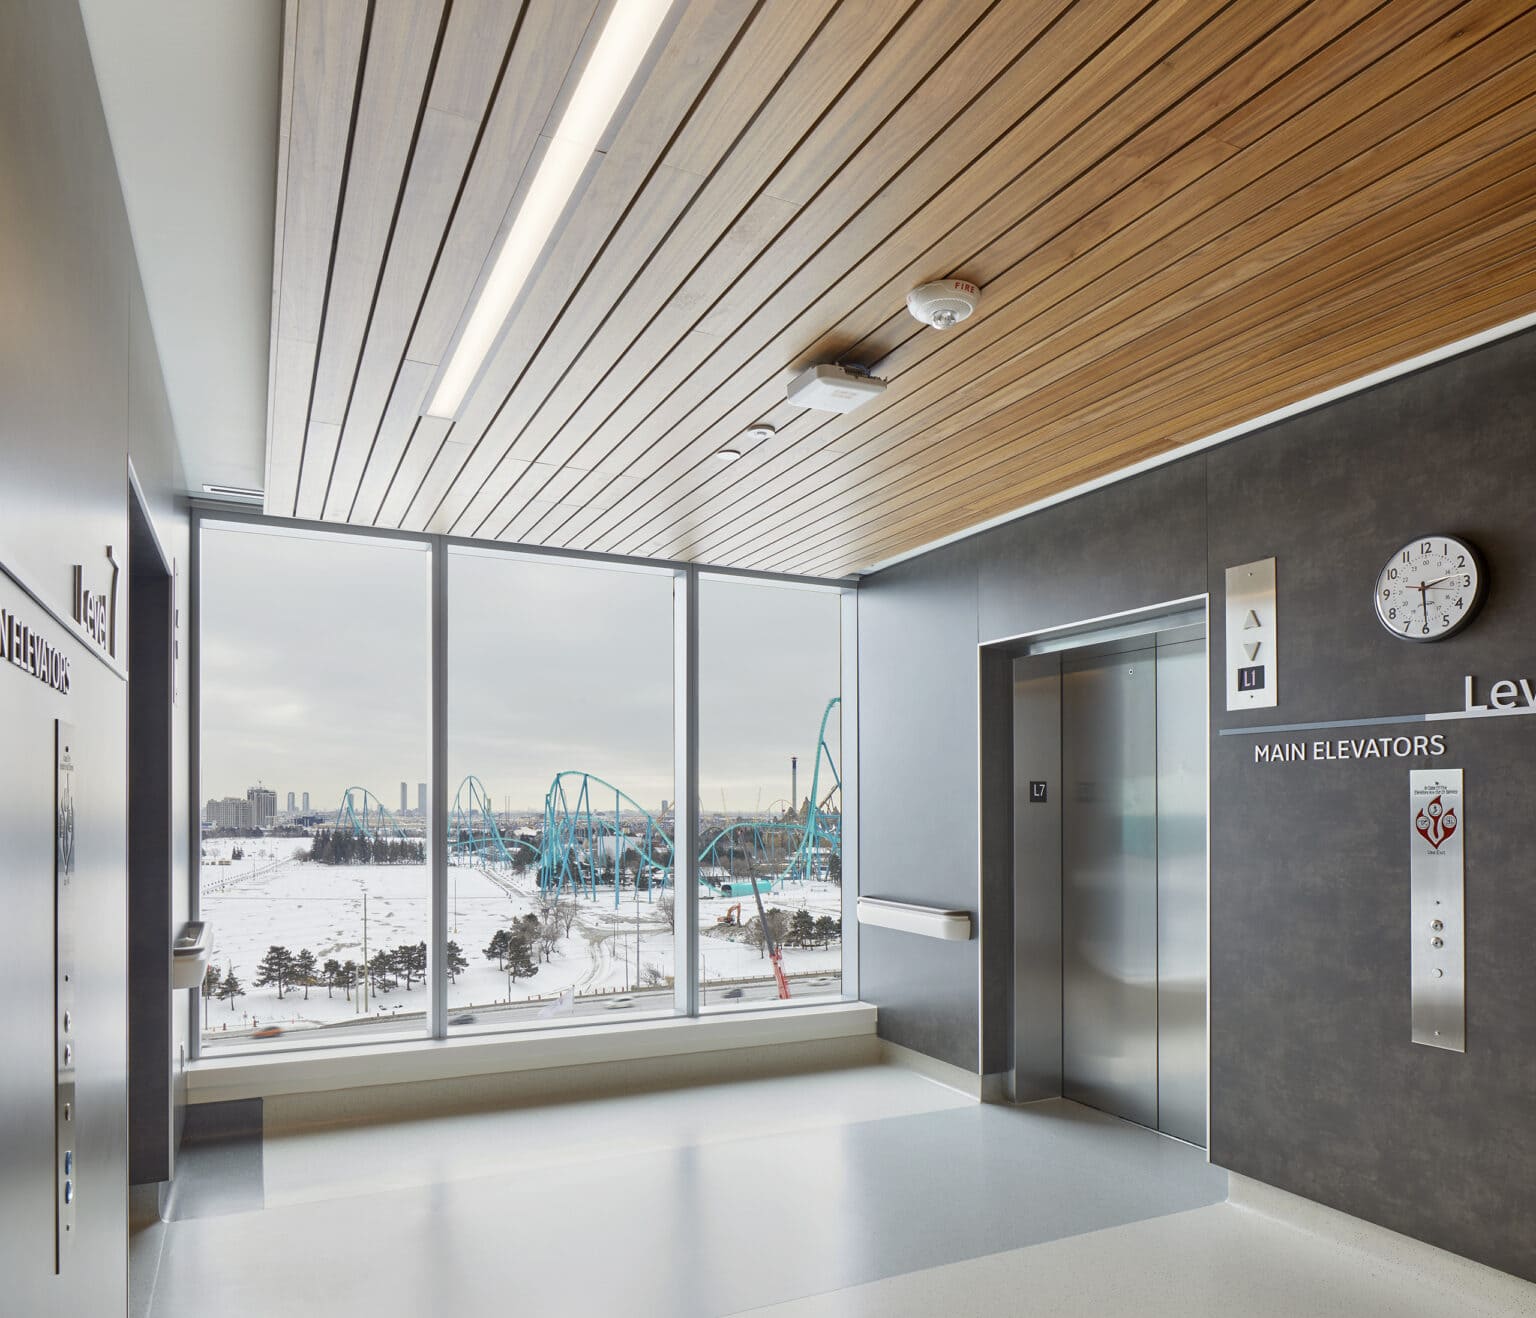
The Cortellucci Vaughan Hospital, which opened in 2021, is the first hospital to be built in the City of Vaughan and the first net new hospital to be built in Ontario in 30 years.
Find out more about the Cortellucci Vaughan Hospital.
-
![TD Garden Arena]() BostonBoston
BostonBoston -
![Pan Am Parapan Am Aquatics Centre]() TorontoToronto
TorontoToronto -
![Western Sydney International Airport]() Western Sydney, Australia Western Sydney International (Nancy-Bird Walton) AirportWestern Sydney, Australia Western Sydney International (Nancy-Bird Walton) Airport
Western Sydney, Australia Western Sydney International (Nancy-Bird Walton) AirportWestern Sydney, Australia Western Sydney International (Nancy-Bird Walton) Airport -
![Scotiabank Arena]() Toronto, Ontario Scotiabank ArenaToronto, Ontario Scotiabank Arena
Toronto, Ontario Scotiabank ArenaToronto, Ontario Scotiabank Arena -
![Wildflower Studios]() New York, New York Wildflower StudiosNew York, New York Wildflower Studios
New York, New York Wildflower StudiosNew York, New York Wildflower Studios -
![Ridley College]() St. Catherines, Ontario Ridley CollegeSt. Catherines, Ontario Ridley College
St. Catherines, Ontario Ridley CollegeSt. Catherines, Ontario Ridley College -
![ATB Museum]() Edmonton, Alberta The ATB MuseumEdmonton, Alberta The ATB Museum
Edmonton, Alberta The ATB MuseumEdmonton, Alberta The ATB Museum -
![Neilson Library at Smith College]() Northampton, Massachusetts Neilson Library at Smith CollegeNorthampton, Massachusetts Neilson Library at Smith College
Northampton, Massachusetts Neilson Library at Smith CollegeNorthampton, Massachusetts Neilson Library at Smith College


