BIM Specialist

-
Job Location
Toronto
-
Salary Range
60,000 - 70,000 CAD
Entro is an international place branding and experience design firm with studios in Toronto, Calgary, Vancouver, and New York. We bring together a multidisciplinary team of more than 90 professionals whose expertise spans graphic and industrial design, architecture, engineering, project management, fine arts, neuroscience, and media. This diversity of perspectives informs our approach and deepens our understanding of how people experience and connect with places.
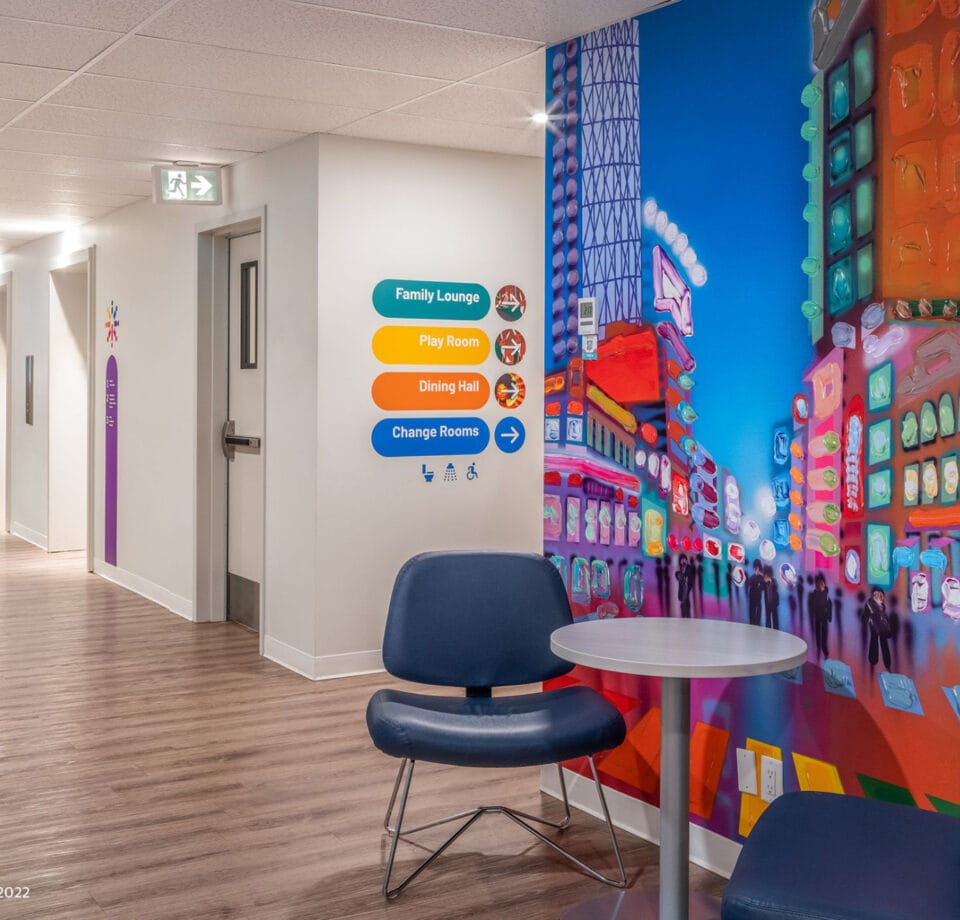
We create identities and experiences that give places meaning, make complex environments easier to navigate, and uncover the stories that shape them. Our work spans hospitals, transit networks, museums, educational campuses, and public spaces, helping people engage with the places where they live, learn, work, and gather.
Overview
We are seeking a BIM Specialist to join our Toronto Studio and support the technical development and coordination of Experiential Graphic Design (EGD), signage, and wayfinding projects.
This role combines hands-on Revit expertise with BIM coordination responsibilities, supporting projects from concept development through construction. You will work closely with our Technical Director, designers, project managers, architects, and external consultants to ensure accurate BIM models, coordinated documentation, and efficient project delivery.
The ideal candidate is technically strong, detail-oriented, and comfortable working across multidisciplinary teams in a collaborative design environment.
Reports To: Technical Director
Employment Type: Full-time
Hybrid Work Model: 3 days in-office, 2 days remote
Responsibilities
- Serve as a technical resource for BIM-based projects, supporting model development, coordination, and documentation.
- Support the development and implementation of Entro’s BIM standards, file structures, work-sharing protocols, and quality assurance procedures.
- Coordinate Revit model setup, model health, version control, and integration with architectural and consultant models.
- Coordinate model exchanges with architects, engineers, and external consultants to ensure alignment with project requirements.
- Review and validate Revit models and technical documentation for accuracy, consistency, and completeness before submission.
- Manage Autodesk Construction Cloud (ACC) workflows, including transmittals, RFIs, submittals, and version tracking.
- Develop and work with BIM models at LOD 200 and LOD 300.
- Navigate architectural and consultant models to extract relevant views, elevations, and technical details.
- Create Revit massing models and parametric sign families, including suspended signs, freestanding signs, and signage requiring structural or mechanical and electrical coordination.
- Place, coordinate, and tag signage elements within architectural models, ensuring integration with surrounding building components.
- Embed project information into Revit families to generate accurate signage and message schedules.
- Perform clash detection and identify coordination issues between signage elements and architectural, structural, and building systems.
- Prepare architectural sheets, technical drawings, and project documentation using Revit.
- Collaborate with internal design and project management teams to resolve technical challenges and support project milestones.
Qualifications
- Minimum of 2–3 years of experience working with Revit and BIM coordination on architectural, construction, or built-environment projects.
- Diploma or degree in Architecture, Architectural Technology, Engineering, Building Information Modelling, or a related discipline.
- Strong proficiency in Autodesk Revit, including model navigation, family creation, documentation, and coordination.
- Experience with Autodesk Construction Cloud (ACC) and collaborative BIM workflows.
- Understanding of BIM standards, model management, LOD requirements, and quality assurance procedures.
- Experience coordinating architectural, structural, and mechanical/electrical models.
- Ability to interpret architectural drawings, construction documents, and technical specifications.
- Experience with clash detection and multidisciplinary model coordination.
- Experience in signage, wayfinding, experiential graphic design, or related built-environment projects would be considered an asset.
- Experience creating detailed 3D models and importing or integrating them into Revit would be an asset.
- Strong organizational skills, attention to detail, and ability to manage multiple project priorities.
- Excellent written and verbal communication skills, with the ability to collaborate effectively with designers, project managers, architects, and external consultants.
- Ability to work independently, troubleshoot technical challenges, and develop practical solutions.
- Proficiency on a Mac is beneficial, as Entro operates in a Mac environment and utilizes Google Workspace.
Why Join Entro?
Our People – Work with award-winning, recognized industry leaders and collaborative, multidisciplinary project teams.
Our Projects – Work on exciting, high-profile projects that are at the forefront of environmental design and placemaking across the world.
Our Compensation – Work for an employer that offers competitive pay, extended health and dental benefits, as well as opportunities for career growth and development.
Please include your resume and cover letter when applying.